
Open House Sat, Oct 10th 01:00 PM - 03:00 PM - New Construction - Primary on Main - Eco Friendly














Address
3837 Getchell Road, Hermantown, MN
Price
$ 740,000
Property Attributes
- ID#7150966
- TypeSingle Family
- Listing Status Active
- CountySAINT LOUIS
- CityHermantown
- AreaHermantown City Of
- NeighborhoodHermantown City Of
- Zip55811
- StyleSingle Family
- Year Built2026
- Taxes$ 144
- Price$ 740,000
- Bedrooms4
- Full Bathrooms2
- Half Bathrooms0
- Sqr Footage2327
- Lot Size1.2 Acres
Data Source:
Northstar MLS (NSTAR)
Property Description
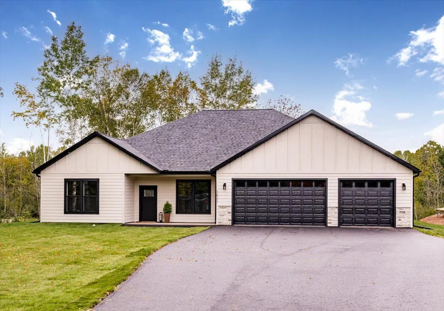
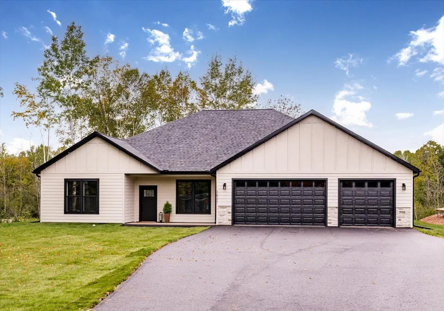
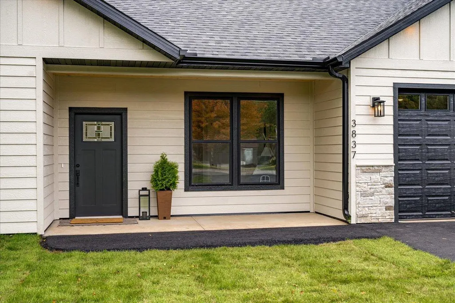
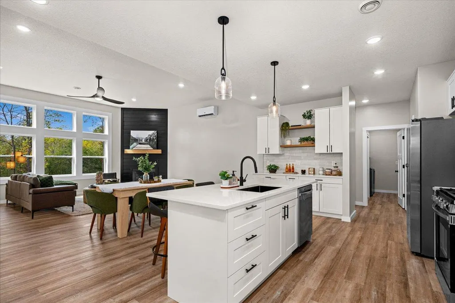
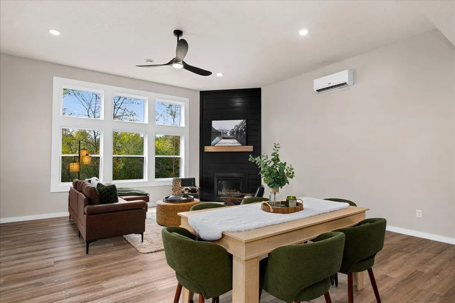
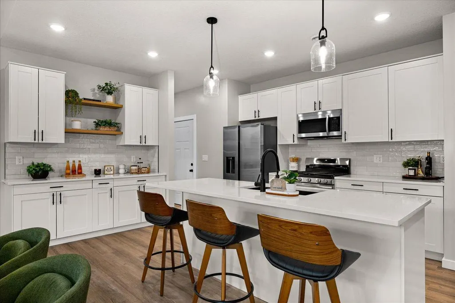
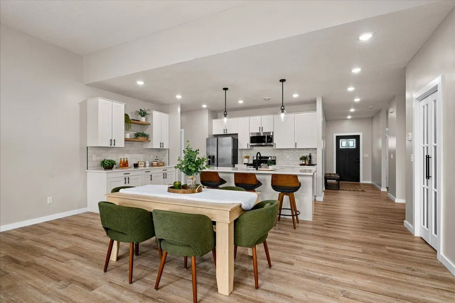
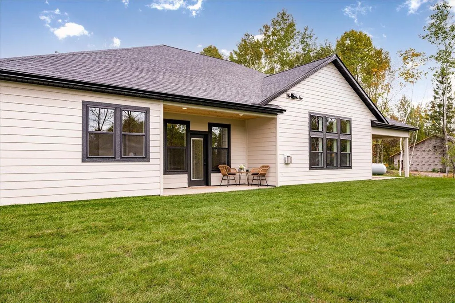
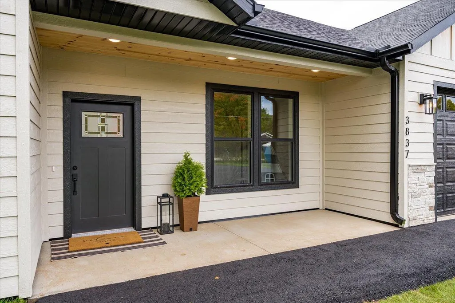
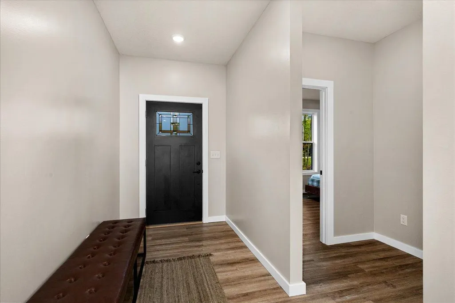
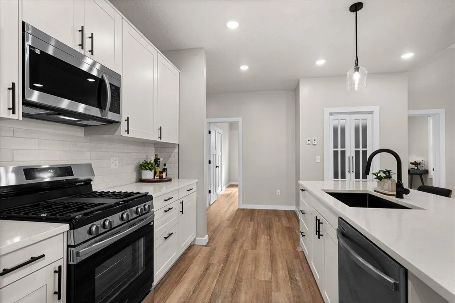
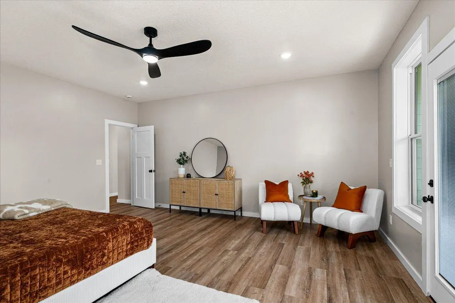
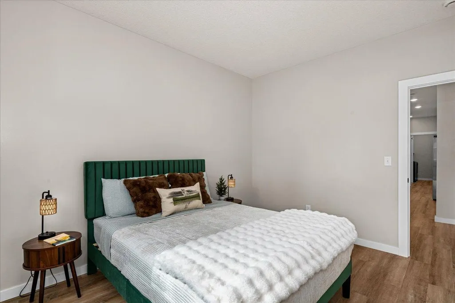
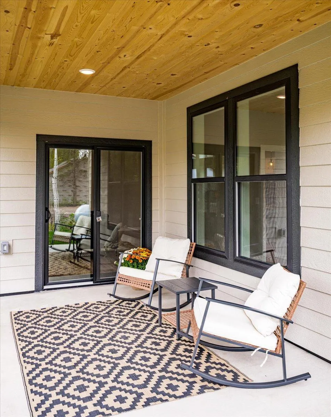
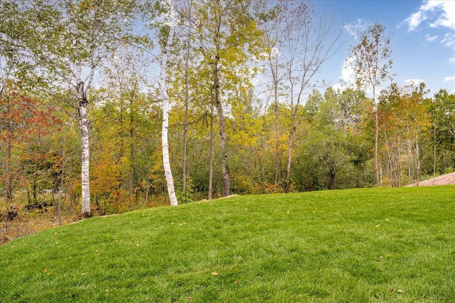
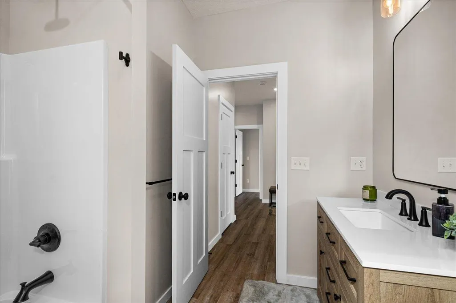
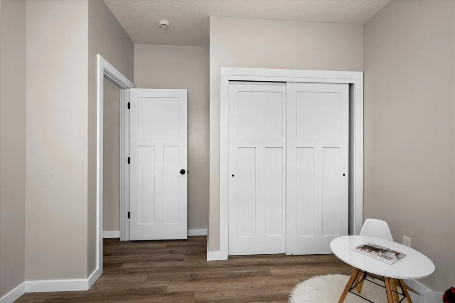
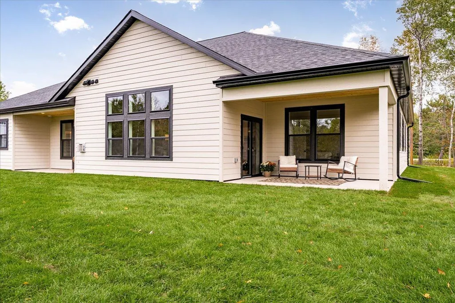
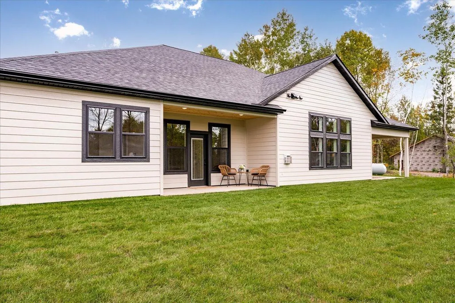
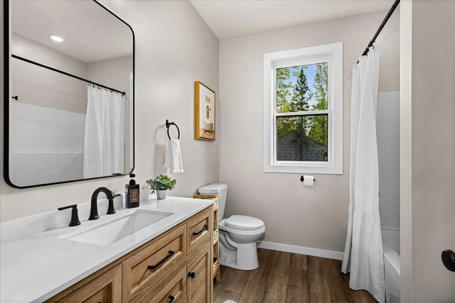
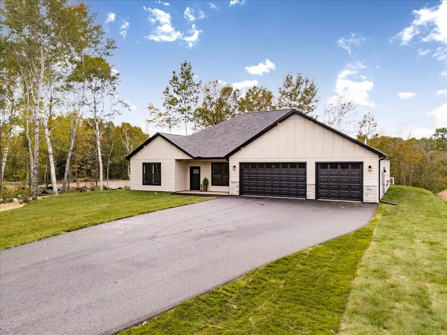
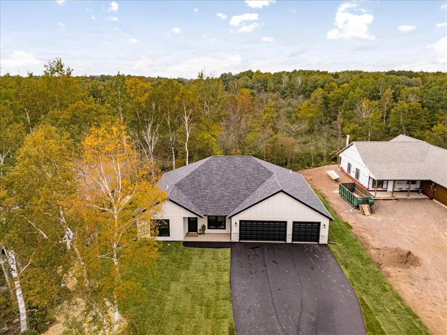
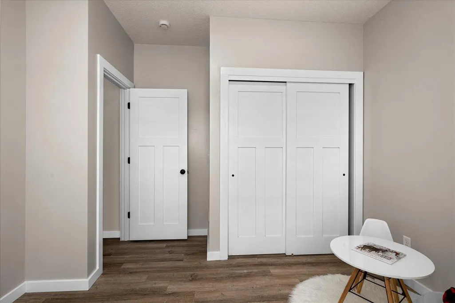
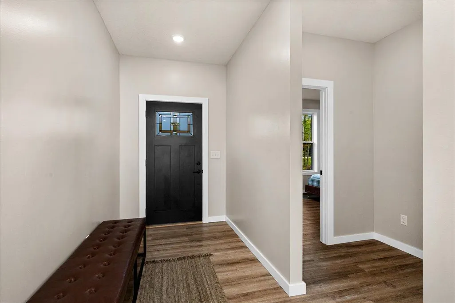
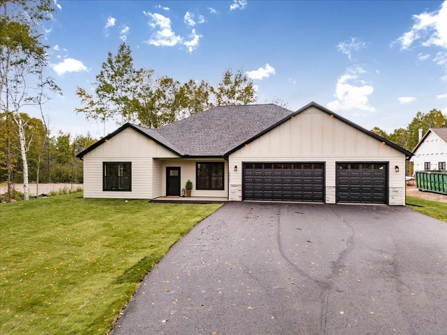
Welcome to exceptional one-level living in this beautifully crafted new construction home by J&B Homes LLC, offering approximately 2,327 sq. ft. of thoughtfully designed living space in a desirable Hermantown setting. Modern architecture, soaring ceilings and expansive energy-efficient windows create a bright, open feel throughout the home. At the heart of the home, the open-concept kitchen, dining and great room were designed for both everyday living and entertaining. The kitchen features timeless white cabinetry, quartz countertops, a generous center island, stainless steel appliances with gas range, pantry and dedicated coffee bar. The adjoining great room is anchored by a beautiful gas fireplace, with large windows and direct access to a private patio. The spacious primary suite offers a true retreat with room for a sitting area, a spa-inspired private bath, oversized walk-in closet and its own private patio. Three additional bedrooms plus a den/flex space provide plenty of room for guests, a home office or hobbies. Luxury vinyl plank flooring flows throughout, while an energy-efficient boiler with in-floor heat, on-demand hot water and a mini-split system for additional heating and cooling provide year-round comfort. An impressive heated and insulated three-car garage with utility room offers exceptional additional space. Outside, enjoy two private patios overlooking your large backyard and mature trees, an asphalt driveway and the peaceful feel of a rural setting without giving up convenience. Located in the Hermantown School District and just minutes from shopping, dining and everyday amenities, with downtown Duluth 13 minutes away and the North Shore within easy reach! Offered at $740,000 — plus a $15,000 seller incentive with an acceptable offer! Buyers may apply the incentive toward an interest-rate buy-down and/or allowable closing costs, subject to lender approval. An exceptional opportunity to make this beautifully designed new construction home even more affordable from day one. Thoughtful design, energy efficiency and modern comfort come together in a home that offers the space and serenity of country living—just minutes from all the conveniences Northland living offers making it a perfect place to put your roots down in your new forever home!
| Price History | |
|---|---|
| 9/27/2026 | Listed $740,000 |
General Features
| Living Area | 2327 |
|---|---|
| Sewer | City Sewer/Connected |
| Heating | Boiler,Ductless Mini-Split,Fireplace(s),In-Floor Heating |
| Cooling | Ductless Mini-Split |
| Roof | Age 8 Years or Less,Architectural Shingle |
| Appliances | Air-To-Air Exchanger,Dishwasher,Dryer,ENERGY STAR Qualified Appliances,Fuel Tank - Rented,Microwave,Range,Stainless Steel Appliances,Washer |
| Garage Spaces | 3 |
| Pool Features | None |
| Construction Materials | Frame |
| Year Built | 2026 |
| Electric | 200+ Amp Service |
| Levels | One |
| Property Subtype | Single Family |
| Tax Year | 2026 |
| Accessibility | No Stairs Internal |
| County | St. Louis |
| New Construction | Yes |
| Property Type | Residential |
| HOA | No |
| Contingency | None |
| Subdivision Name | Hermantown City Of |
| Full Baths | 2 |
| Directions | From Duluth -Take US 53 N -Turn L on Piedmont Ave Go 3.4 Miles and Turn R on Getchell Rd Home on L at 3837 Getchell Rd Sign on property. |
| City | Hermantown |
| High School District | Hermantown |
| Zoning Description | Residential-Single Family |
| Lot Size Units | Acres |
| Property Attached Y/N | No |
| Land Lease Y/N | No |
| Tax Annual Amount | 144 |
| Additional Parcels Y/N | No |
| Virtual Tour | https://player.vimeo.com/video/1230605659 |
| Availability Date | 2026-10-16 |
| Standard Status | Active |
| Lender Owned | No |
| Amenities Unit | Ceiling Fan(s),Hardwood Floors,Kitchen Center Island,Primary Bedroom Walk-In Closet,Main Floor Primary Bedroom,Patio,Paneled Doors,Porch,Vaulted Ceiling(s),Washer/Dryer Hookup,Walk-In Closet |
| PostalCity | Hermantown |
Interior Features
| Basement | None |
|---|---|
| Total Fireplaces | 1 |
| Fireplace Features | Family Room,Gas |
| Basement (Y/N) | No |
| Fireplace Y/N | Yes |
| Above Grade Finished Area | 2327 |
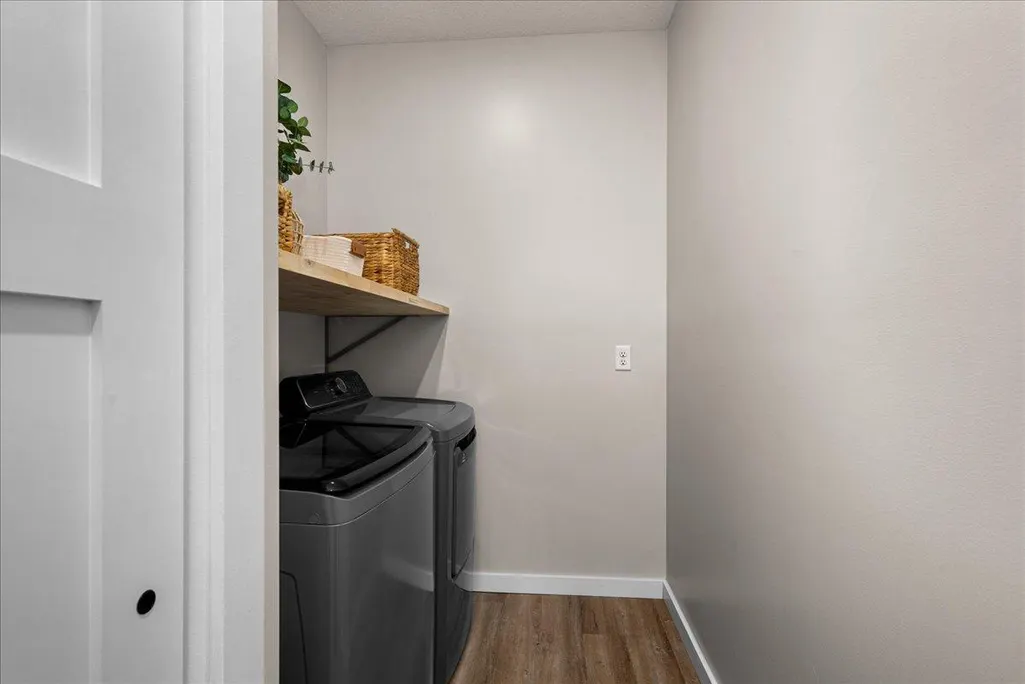
| Laundry Features | Electric Dryer Hookup,Laundry Room,Main Level,Washer Hookup |
| Total Bedrooms | 4 |
| Total Baths | 2 |
| Bath Desc | Double Sink,Bathroom Ensuite,Full Primary,Private Primary,Main Floor Full Bath,Separate Tub & Shower |
| Dining Room Description | Breakfast Bar,Informal Dining Room,Living/Dining Room |
| Foundation Dimensions | 66X52 |
| Fuel | Propane |
| Garage Dimensions | 31.9 X 22.0 |
| Garage Square Feet | 704 |
Exterior Features
| Parking Features | Attached Garage,Asphalt,Finished Garage,Heated Garage,Insulated Garage |
|---|---|
| Lot Features | Tree Coverage - Medium,Underground Utilities |
| Water Source | City Water/Connected |
| Lot Size Area | 1.2 |
| Building Area Total | 2327 |
| Lot Dimensions | 315.00 X 105.00 |
| Waterfront Y/N | No |
| Foundation Area | 3432 |
| Road Frontage Type | Paved Streets |
| Road Responsibility | Public Maintained Road |
Amenities
- Foreclosure
- Views
- Short Sale
- New Construction
- Adult 55+
- Lease To Own
- No HOA Fees
- Furnished
- Primary On Main
- Air Conditioning
- Seller Finance
- Green
- Fixer Upper
- Horse
- Golf
- Fireplace
- Deck
- Garage
- Basement
- Pool
Property vs Single Family Average in 55811
Price
Taxes
Year Built
Visits
 The data relating to real estate for sale on this web site comes in part from the Broker Reciprocity Program of the Regional Multiple Listing Service of Minnesota, Inc. Real estate listings held by brokerage firms other than NextHome Perrine & Associates Realty are marked with the Broker Reciprocity logo or the Broker Reciprocity thumbnail logo (little black
house) and detailed information about them includes the name of the listing brokers.
The data relating to real estate for sale on this web site comes in part from the Broker Reciprocity Program of the Regional Multiple Listing Service of Minnesota, Inc. Real estate listings held by brokerage firms other than NextHome Perrine & Associates Realty are marked with the Broker Reciprocity logo or the Broker Reciprocity thumbnail logo (little black
house) and detailed information about them includes the name of the listing brokers.
 Lake Superior Area of REALTORS® All information deemed reliable but not guaranteed. All properties are subject to prior sale, change or withdrawal. Neither listing broker(s) or information provider(s) shall be responsible for any typographical errors, misinformation, misprints and shall be held totally harmless. Listing(s) information is provided for consumer's personal, non-commercial use and may not be used for any purpose other than to identify prospective properties consumers may be interested
